Measurement is an essential part of science. Whether scientists are studying the motion of an object, measuring temperature, determining the mass of a substance, or recording the voltage in an electrical circuit, reliable measurements are necessary. However, no measurement is perfectly exact. Every measurement contains some degree of uncertainty or error.
Measurement error does not always mean that an experiment was performed incorrectly. It can arise from limitations of instruments, environmental conditions, human observation, or the method used. The good news is that many measurement errors can be reduced by using appropriate instruments, careful techniques, repeated observations, and proper experimental methods.
Understand the Source of Error
The first step in reducing measurement error is identifying where the error comes from. Different sources require different solutions.
Measurement errors are commonly associated with instruments, observers, environmental conditions, and experimental procedures. For example, a ruler with unclear markings can make length measurements difficult, while reading a scale from an angle can produce a wrong value.
Once the source of an error is understood, suitable steps can be taken to minimize its effect.
Use Appropriate Measuring Instruments
Choosing the right instrument is one of the simplest ways to improve measurement quality. Different instruments are designed for different levels of accuracy.
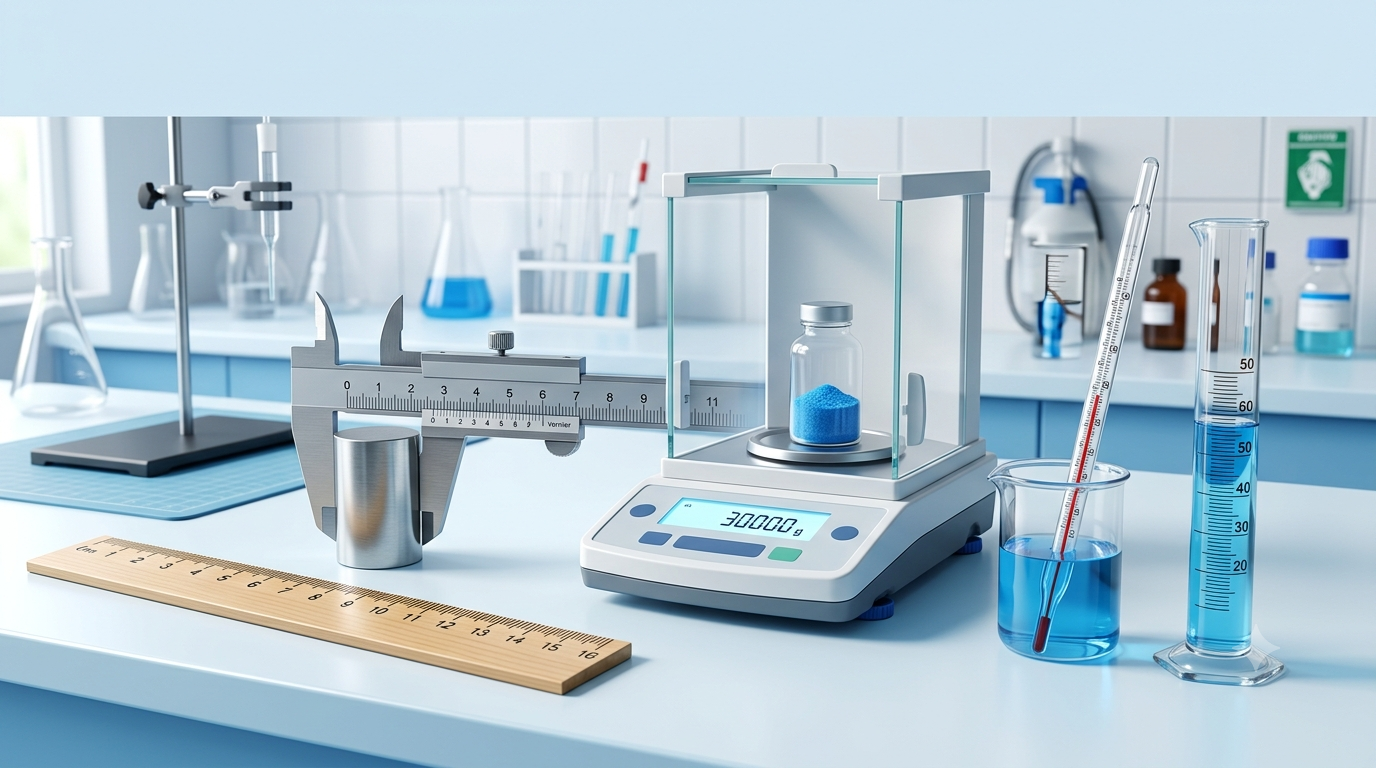
For example, a simple ruler may be suitable for measuring the length of a book, but it may not be suitable for measuring the diameter of a thin wire. A vernier caliper or micrometer screw gauge would provide a more precise measurement.
The measuring range of an instrument is also important. An instrument should be capable of measuring the quantity without exceeding its range. Selecting an instrument with suitable resolution and sensitivity can significantly reduce measurement uncertainty.
Check the Instrument Before Use
A measuring instrument should be inspected before an experiment begins. Instruments can develop defects, lose calibration, or show incorrect readings over time.
For example, a balance should read zero when nothing is placed on it. Similarly, a ruler should have clear and undamaged markings. Electrical measuring instruments should be checked for proper operation before taking readings.
Checking the instrument beforehand helps identify problems before they affect the experimental results.
Calibrate Measuring Instruments
Calibration is an important method of reducing systematic errors. Calibration involves comparing an instrument with a known standard and adjusting it when necessary.
For example, a thermometer can be checked against a known temperature standard. An electronic balance can also be calibrated using a known mass.
If an instrument consistently gives readings that are higher or lower than the actual value, calibration can help correct the problem.
Regular calibration is especially important in laboratories, industries, medical facilities, and scientific research where accurate measurements are essential.
Avoid Zero Error
Zero error occurs when an instrument does not show zero when the measured quantity should be zero. This can produce a systematic error in every measurement.
For example, if a measuring instrument shows a small reading even when there is no quantity being measured, that reading must be considered before taking measurements.
In some cases, the zero error can be corrected by adjusting the instrument. In other cases, the correction can be applied mathematically to the measured values.
Identifying and correcting zero error can improve the accuracy of experimental results.
Read the Scale Correctly
The way an instrument is read can introduce significant error. One common example is parallax error.
Parallax error occurs when the observer’s eye is not positioned directly in line with the scale marking being measured. The reading may appear different when viewed from different angles.
To reduce this error, the eye should be placed perpendicular to the scale or directly in line with the pointer or liquid level.
For example, when reading the level of liquid in a graduated cylinder, the measurement should generally be taken at eye level. For liquids that form a curved surface, the appropriate part of the meniscus should be considered.
Use Instruments With Smaller Least Count
The least count of an instrument is the smallest measurement that the instrument can reliably detect or display.
An instrument with a smaller least count can usually provide more detailed measurements.
For example, a ruler with millimetre markings can measure length more precisely than an instrument marked only in centimetres. Similarly, a micrometer screw gauge can measure small dimensions more precisely than a standard ruler.
However, a smaller least count alone does not guarantee perfect accuracy. The instrument must also be properly calibrated and used correctly.
Repeat the Measurement
Repeating measurements is one of the most effective ways to reduce the influence of random errors.
Suppose a student measures the time taken for an object to complete an experiment and obtains slightly different values each time. Instead of relying on a single measurement, several trials can be performed.
The average of repeated measurements often provides a better estimate of the true value because random variations can partially cancel each other.
For example, if five measurements of a quantity are taken, their average can be calculated using:
Average = Sum of all measurements ÷ Number of measurements
Repeated measurements are particularly useful when small variations occur naturally during an experiment.
Improve Experimental Conditions
Environmental conditions can influence measurements. Temperature, humidity, air pressure, vibrations, electrical interference, and other factors can affect instruments and experimental systems.
For example, temperature can cause materials to expand or contract. Vibrations can affect sensitive balances or optical instruments. Electrical interference may influence electronic measurements.
Whenever possible, experiments should be performed under controlled and stable conditions. Sensitive instruments may need protection from vibrations, temperature changes, or other disturbances.
Use a Better Experimental Method
Sometimes the main source of error is not the instrument but the method itself.
A carefully designed experiment can reduce errors by choosing suitable procedures and measurement techniques. For example, instead of measuring a very small length directly with a ruler, a scientist may measure several identical objects together and divide the total length by the number of objects.
This approach can make small quantities easier to measure.
Good experimental design also includes controlling unnecessary variables and using a sufficient number of observations.
Take Measurements Carefully
Human mistakes can also affect measurements. Writing down the wrong value, using the wrong unit, pressing a button incorrectly, or accidentally changing an instrument setting can produce incorrect results.
Careful observation and proper recording can reduce these mistakes.
It is useful to record measurements immediately rather than relying on memory. Units should always be written with numerical values, and calculations should be checked before the final result is reported.
Use Digital Instruments Wisely
Digital measuring instruments can make readings easier because they display values directly. They can reduce some forms of observational error, especially when a scale is difficult to read.
However, digital instruments are not automatically error-free. They can have calibration errors, electronic noise, limited resolution, and other sources of uncertainty.
Therefore, digital instruments should also be checked, calibrated, and used according to their specifications.
Compare Results With a Known Value
When a known or accepted value is available, experimental results can be compared with it. This helps identify possible errors in the measurement process.
The difference between an experimental value and an accepted value can be examined using quantities such as absolute error, relative error, or percentage error.
For example:
Percentage error = (Absolute error ÷ Accepted value) × 100
Calculating percentage error helps scientists understand how close an experimental result is to the accepted value.
Distinguish Between Accuracy and Precision
Reducing measurement errors requires understanding the difference between accuracy and precision.
Accuracy describes how close a measurement is to the true or accepted value. Precision describes how closely repeated measurements agree with one another.
A set of measurements can be precise but inaccurate if all the readings are close together but far from the true value. This may happen because of a systematic error.
Therefore, reducing random errors improves precision, while identifying and correcting systematic errors improves accuracy.
Conclusion
Measurement errors cannot always be completely eliminated, but they can often be reduced significantly. Choosing the correct instrument, calibrating equipment, checking for zero error, reading scales properly, repeating measurements, controlling environmental conditions, and using suitable experimental methods all contribute to better measurements.
Careful recording and analysis are equally important. Scientists do not simply take a measurement and assume that it is perfectly correct. They consider uncertainty, identify possible sources of error, and use appropriate methods to improve reliability.
Ultimately, good measurement is not about obtaining a number that appears perfectly exact. It is about obtaining a result that is as reliable, accurate, and precise as the limitations of the experiment allow. By understanding and controlling sources of error, scientists can make their experimental results more trustworthy and meaningful.